
Address
129 Waterstone Park, Chestermere, AB
Price
$ 984,900
Property Attributes
- ID#A2332212
- TypeSingle Family
- Listing Status Active
- CityChestermere
- NeighbourhoodWaterford Estates
- Postal CodeT1X 3B2
- Style2 Storey
- Year Built2026
- Price$ 984,900
- Bedrooms4
- Full Bathrooms3
- Half Bathrooms0
- Sqr Footage2646
- Lot Size0.120041 Acres
Data Source:
Pillar 9 Technologies
Property Description
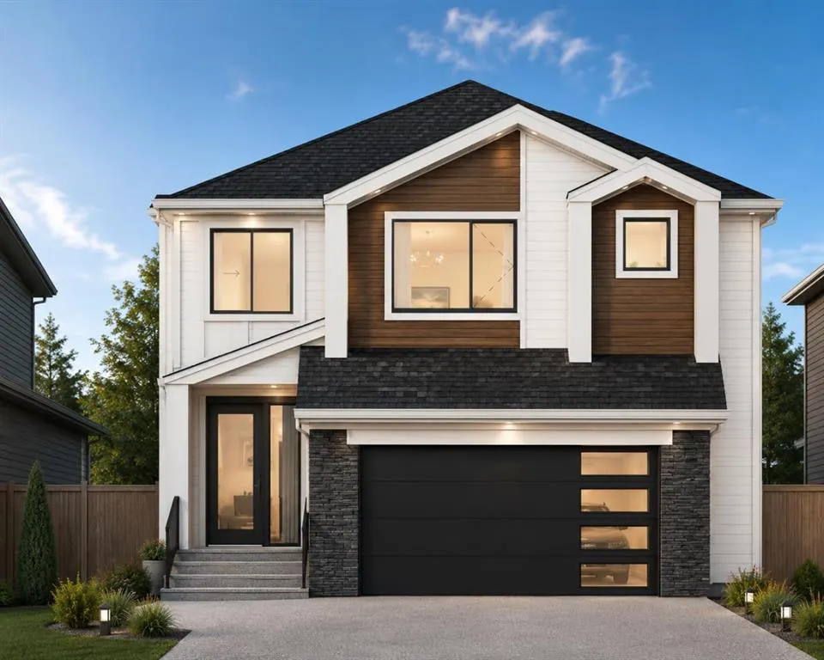
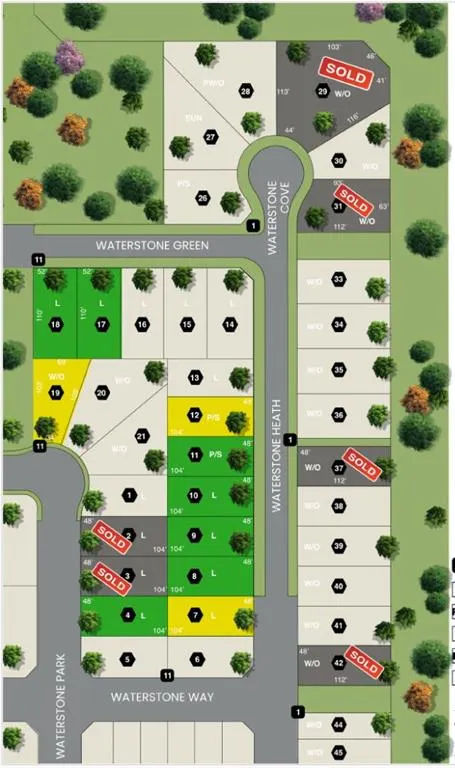
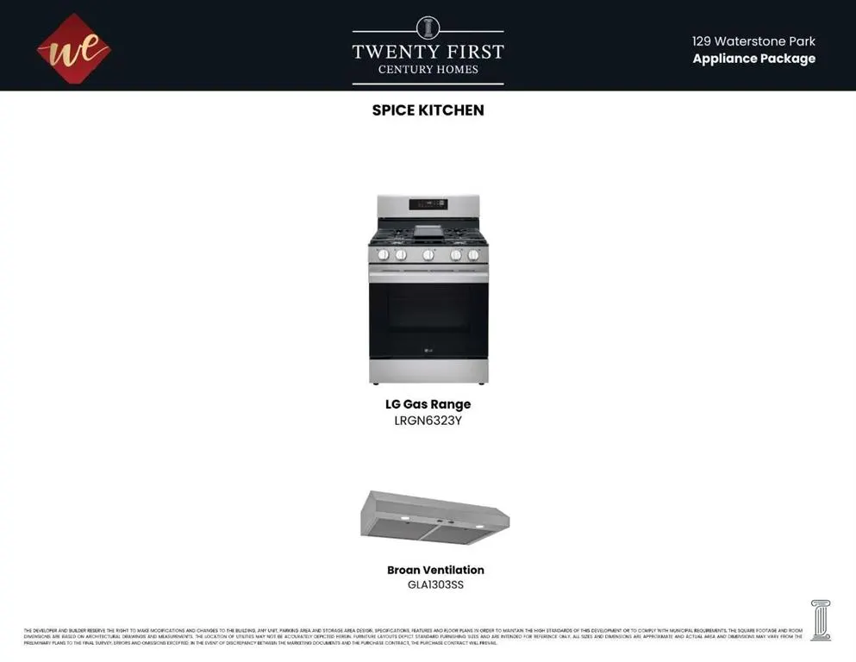
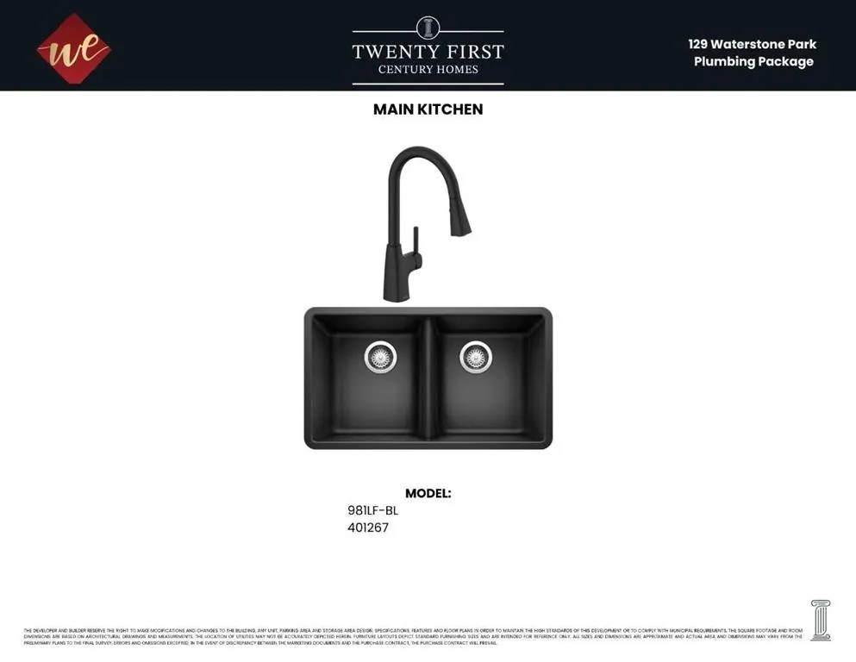
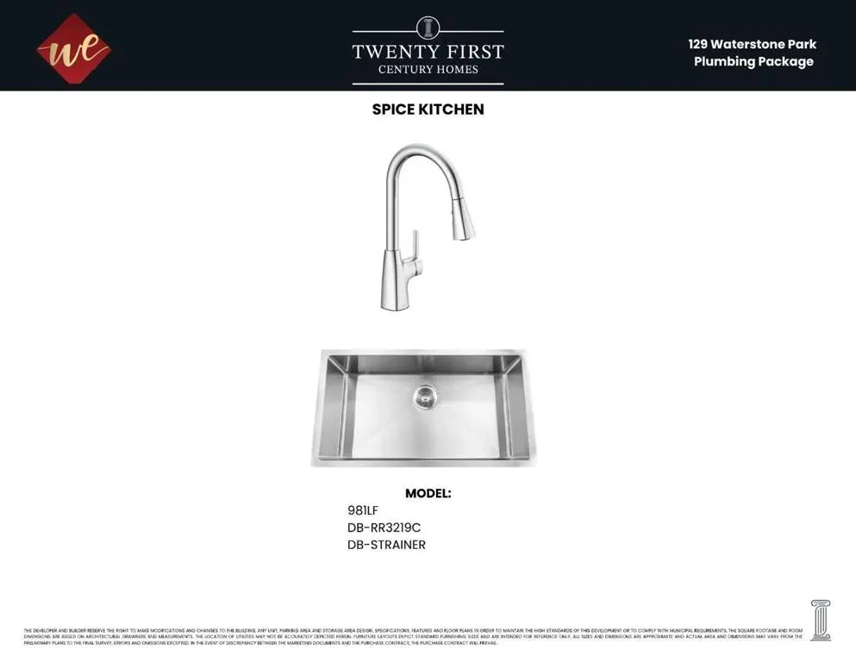
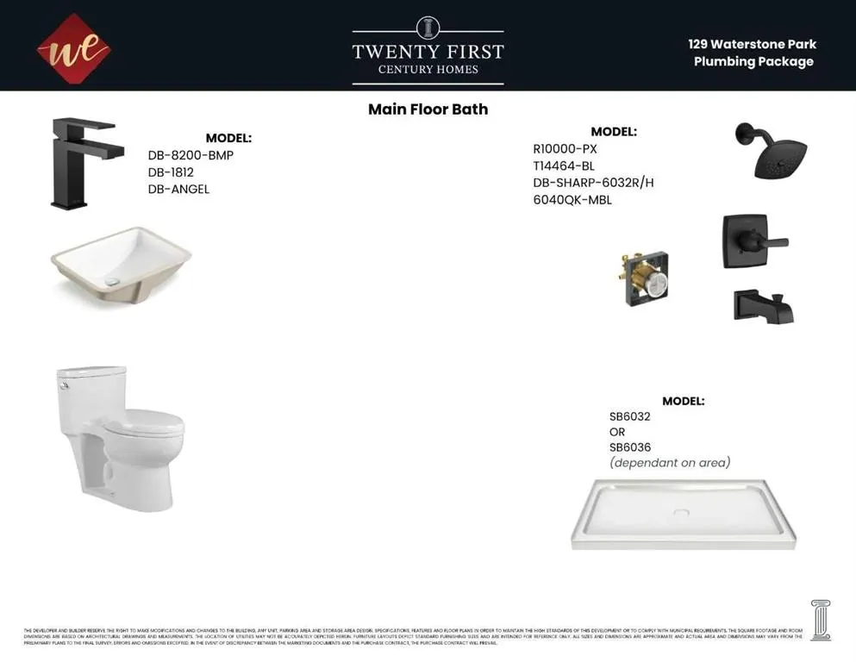
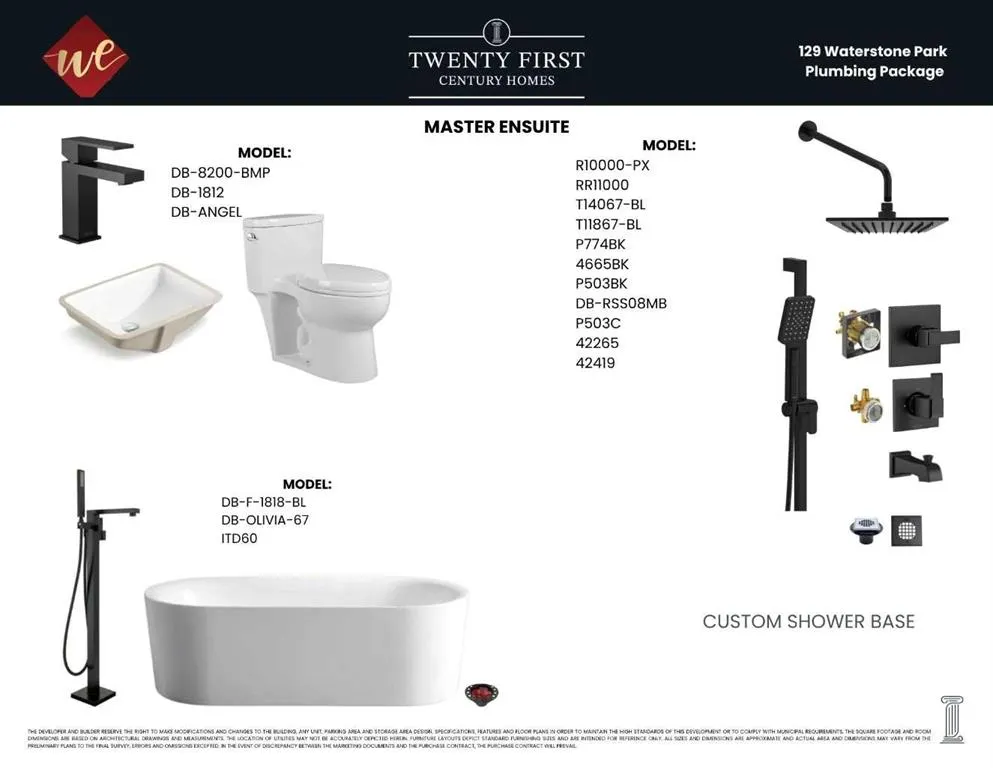
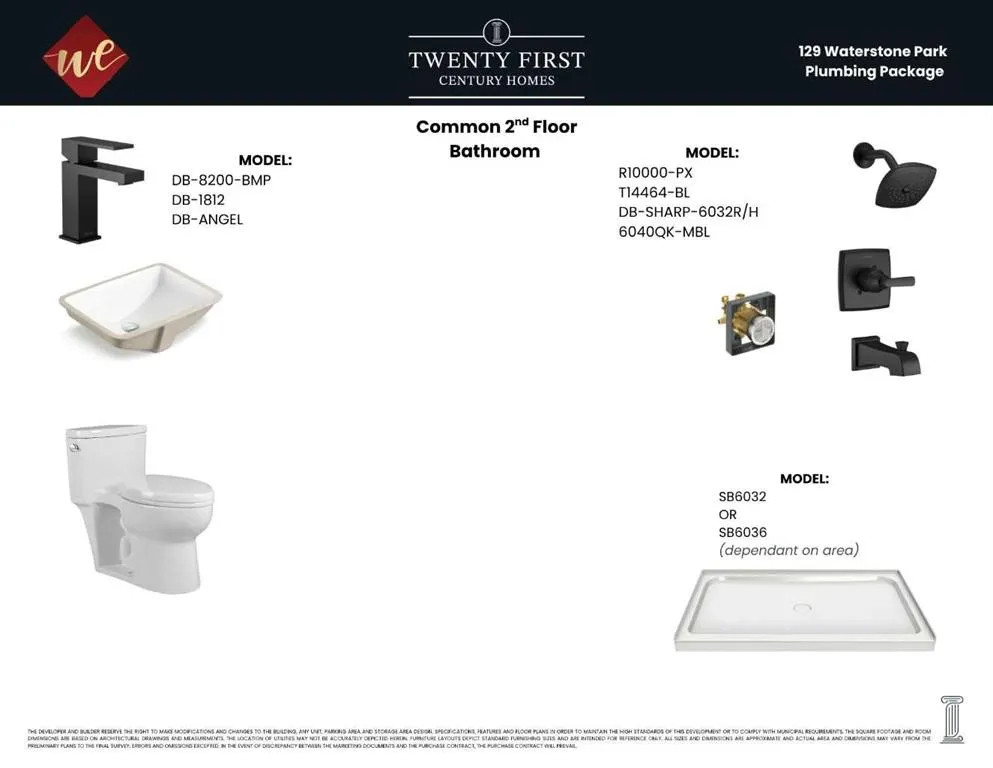
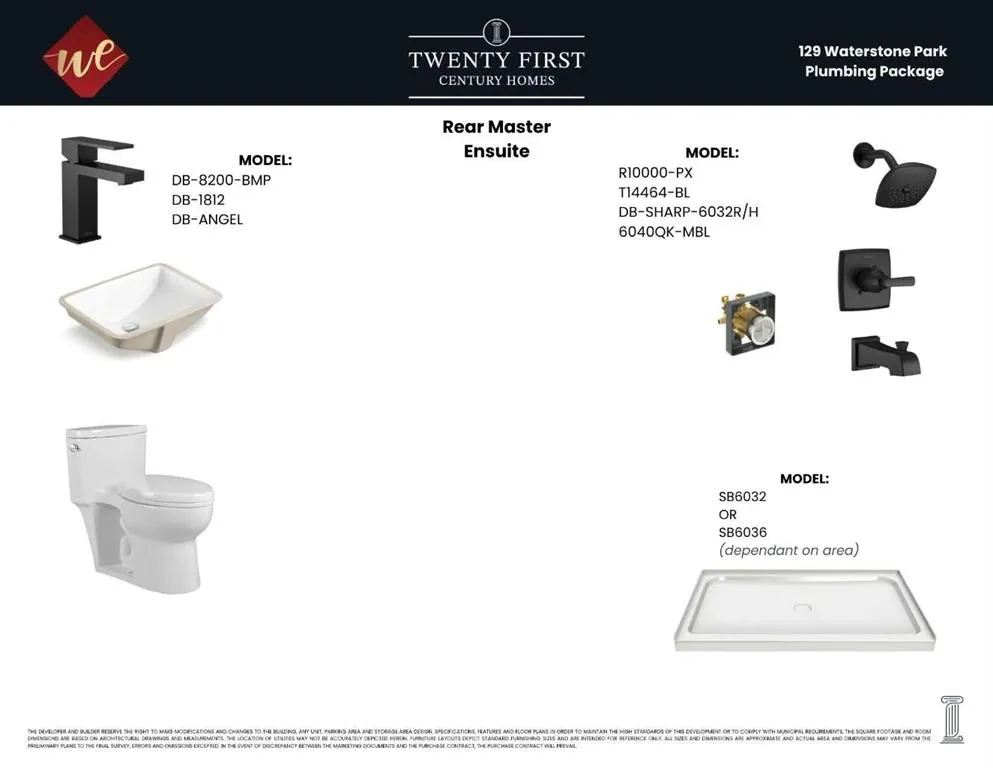
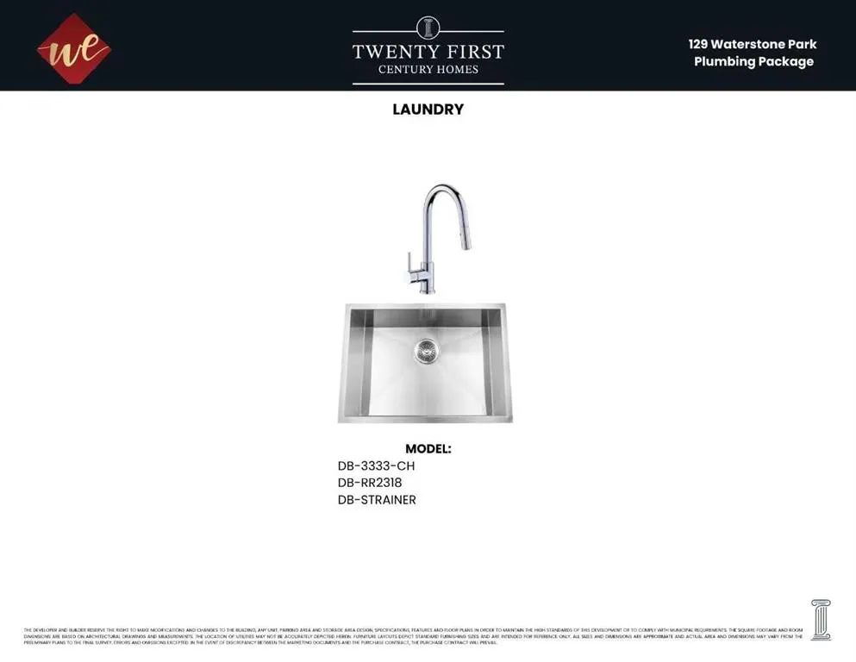
Welcome to 129 Waterstone Park, an exceptional new home by Twenty First Century Homes, perfectly positioned on a premium pie-shaped corner walkout lot adjacent to a playground and expansive green space in the sought-after community of Waterford Estates. Offering 2,646 SQ.FT. of thoughtfully designed living space, a double attached garage, and an outstanding family-friendly layout, this home seamlessly blends luxury, functionality, and timeless design. The bright and spacious main floor is designed for effortless entertaining, featuring an expansive great room highlighted by a dramatic rear open-to-below that fills the home with natural light and creates an impressive sense of openness. The elegant dining area flows into a chef-inspired kitchen complete with quartz countertops, premium cabinetry, a large centre island, and a fully equipped spice kitchen, providing the perfect space for preparing larger meals while keeping the main kitchen organized. A versatile main floor bedroom, located beside a full 4-piece bathroom, is ideal for overnight guests, multi-generational living, or a private home office. A thoughtfully designed mudroom with direct access to the double attached garage completes the main level. Upstairs, a spacious bonus room overlooks the front foyer, creating a comfortable secondary living space for family movie nights or a children's retreat. The luxurious primary suite offers a generous walk-in closet and a spa-inspired ensuite featuring dual vanities, a freestanding soaker tub, a fully tiled shower, and a private water closet. Two additional generously sized bedrooms share a beautifully appointed full bathroom, while the conveniently located upper-floor laundry room enhances everyday convenience. The rear open-to-below creates a stunning architectural focal point, allowing natural light to flow throughout both levels and enhancing the home's spacious atmosphere. The walkout basement is ready for your personal vision, offering endless possibilities for future development, including additional living space, a recreation room, home gym, or a future legal suite (subject to municipal approval). Outside, one of this home's most impressive features is its premium location. Situated on a pie-shaped corner lot beside a playground and expansive green space, you'll enjoy added privacy, larger outdoor living space, and beautiful open views that are rarely available in new construction. Built with the exceptional craftsmanship and attention to detail that define Twenty First Century Homes, and backed by the Travelers 1-2-5-10 New Home Warranty, 129 Waterstone Park presents an outstanding opportunity to own a beautifully crafted home in one of Chestermere's premier communities.
| Price History | |
|---|---|
| 7/24/2026 | Listed $984,900 |
General Features
| Heating | Forced Air |
|---|---|
| Cooling | None |
| Roof | Asphalt Shingle |
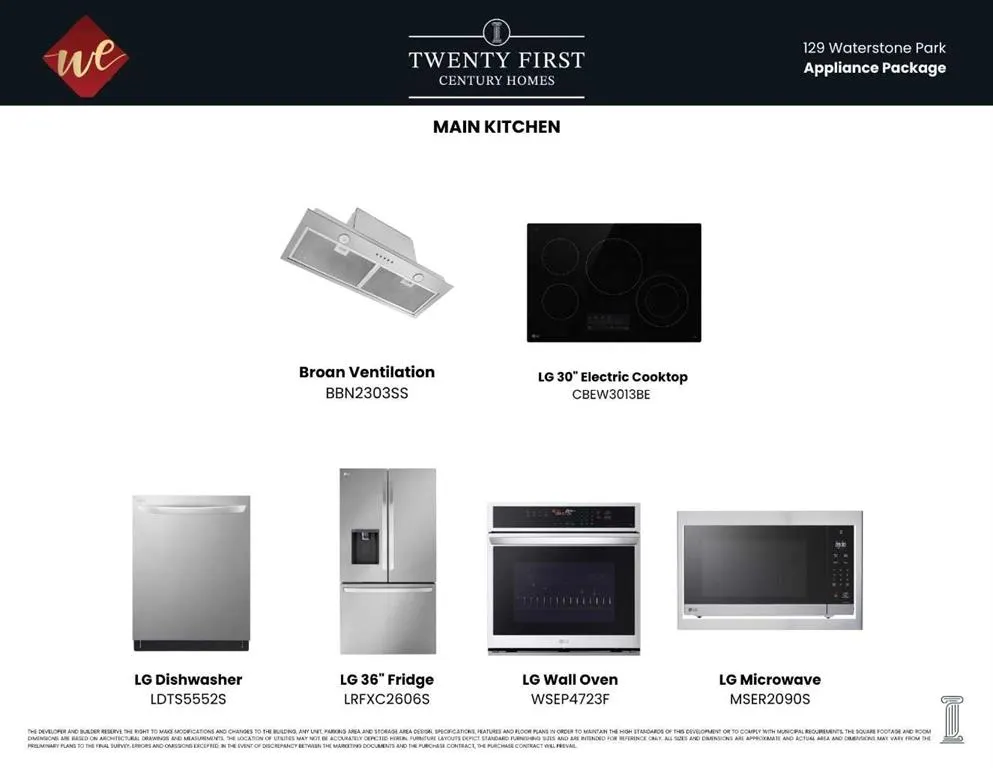
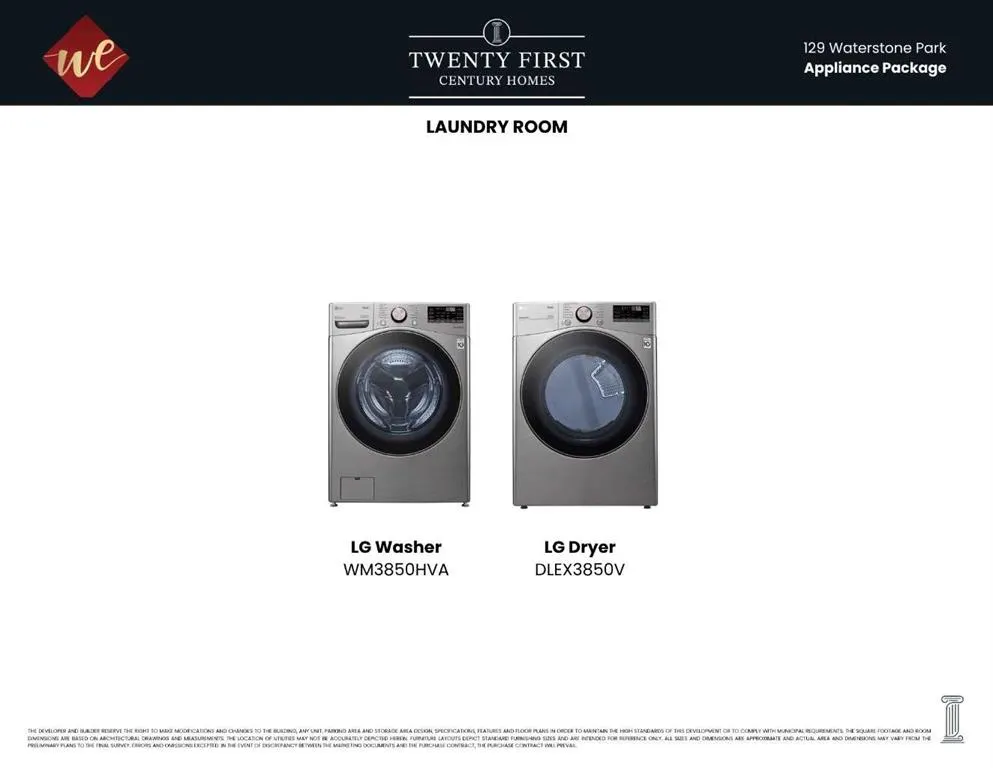
| Appliances | Built-In Oven,Dishwasher,Electric Cooktop,Electric Stove,Garage Control(s),Microwave,Range Hood,Refrigerator |
| Zoning | R1 |
| Number of Garage Spaces | 2 |
| Restrictions | None Known |
| Year Built | 2026 |
| Architectural Style | 2 Storey |
| Community Features | Park,Playground,Schools Nearby,Shopping Nearby,Sidewalks,Street Lights |
| Levels | Two |
| Property Subtype | Detached |
| Transaction Type | For Sale |
| County | Chestermere |
| Property Type | Residential |
| Subdivision Name | Waterford Estates |
| Parking Total | 5 |
| Construction Materials | Cement Fiber Board,Stucco,Wood Frame |
| Full Baths | 3 |
| Status | Active |
| City | Chestermere |
| Basement Development | Unfinished |
| New Construction Y/N | Yes |
| Structure Type | House |
| Standard Status | Active |
| Condo Type | Not a Condo |
| Suite | No |
Interior Features
| Interior Features | Built-in Features,Central Vacuum,High Ceilings,Kitchen Island,No Animal Home,No Smoking Home,Open Floorplan,Separate Entrance,Vinyl Windows,Walk-In Closet(s),Wired for Data,Wired for Sound |
|---|---|
| Basement | Full |
| Flooring | Carpet,Ceramic Tile,Vinyl Plank |
| Fireplace Features | Gas |
| Fireplaces Total | 1 |
| Basement Features | Separate/Exterior Entry,Walk Out |
| Bedrooms Above Grade | 4 |
| Rooms Above Grade | 9 |
| Ensuite | Yes |
| Total Bedrooms | 4 |
| Below Grade Finished Area Unit Type | SquareFeet |
| Total Baths | 3 |
| Laundry Features | Laundry Room,Upper Level |
| Five Piece Ensuite Bath | 1 |
| Main Level Finished Area | 1268.00 |
| Main Level Finished Area Metres | 117.80 |
| Main Level Finished Area SF | 1268.00 |
| Main Level Finished Area Srch Sq | 1268.00 |
| Main Level Areas | SquareFeet |
Exterior Features
| Exterior Features | None |
|---|---|
| Lot Features | Back Yard,Backs on to Park/Green Space,City Lot,Corner Lot,Front Yard,Interior Lot,No Back Lane,Street Lighting |
| Fencing | None |
| Inclusions | N/A |
| Parking Features | Aggregate,Double Garage Attached |
| Frontage Length | 10.36M 34`0 |
| Foundation | Poured Concrete |
| Lot Size Acres | 0.12 |
| Garage Y/N | Yes |
| Lot Size Square Feet | 5229 |
| Frontage Ft | 34.00 |
| Patio And Porch Features | Deck,Front Porch |
Amenities
- Foreclosure
- Views
- Short Sale
- New Construction
- Adult 55+
- Lease To Own
- No Strata Fees
- Furnished
- Primary On Main
- Air Conditioning
- Seller Finance
- Green
- Fixer Upper
- Horse
- Golf
- Fireplace
- Deck
- Garage
- Basement
- Pool
Property vs Single Family Average in T1X 3B2
Price
Year Built
Visits
In The Neighbourhood
Open House
Chestermere
$ 1,150,000
- Type
- Single Family
- Size
- 3,360 SqFt
- Rooms
- 7 Beds + 5 Baths
Real Broker
Just Listed
Chestermere
$ 639,900
- Type
- Single Family
- Size
- 1,765 SqFt
- Rooms
- 3 Beds + 2.5 Baths
RE/MAX First
Chestermere
$ 879,900
- Type
- Single Family
- Size
- 2,687 SqFt
- Rooms
- 5 Beds + 4.5 Baths
Century 21 Bravo Realty
Chestermere
$ 629,900
- Type
- Single Family
- Size
- 1,762 SqFt
- Rooms
- 3 Beds + 2.5 Baths
Royal LePage METRO
 Data is supplied by Pillar 9™ MLS® System. Pillar 9™ is the owner of the copyright in its MLS® System. Data is deemed reliable but is not guaranteed accurate by Pillar 9™. The trademarks MLS®, Multiple Listing Service® and the associated logos are owned by The Canadian Real Estate Association (CREA) and identify the quality of services provided by real estate professionals who are members of CREA. Used under license.
 All information deemed reliable but not guaranteed. All properties are subject to prior sale, change or withdrawal. Neither listing broker(s) or information provider(s) shall be responsible for any typographical errors, misinformation, misprints and shall be held totally harmless. Listing(s) information is provided for consumer's personal, non-commercial use and may not be used for any purpose other than to identify prospective properties consumers may be interested in purchasing. The data relating