
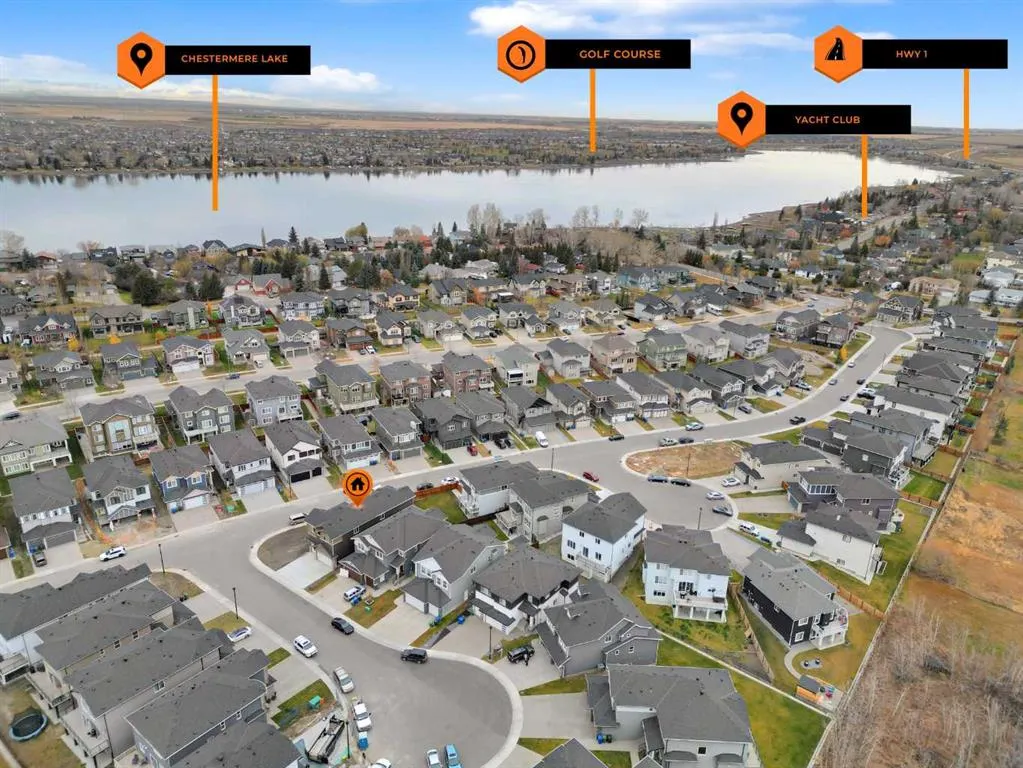
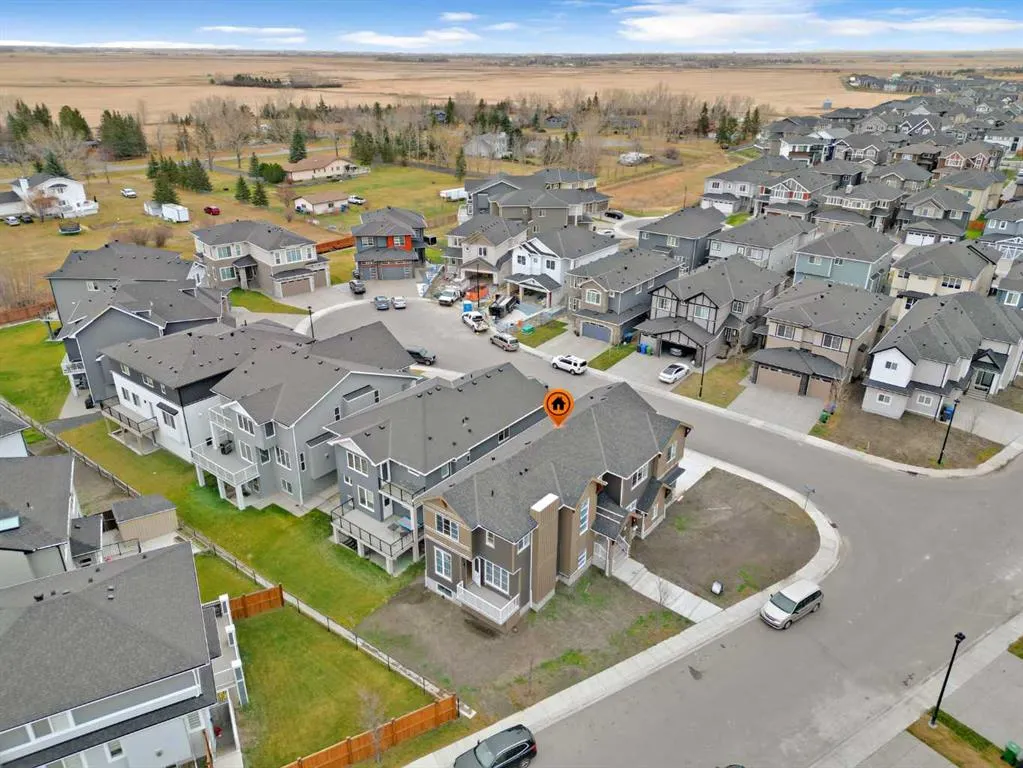
Address
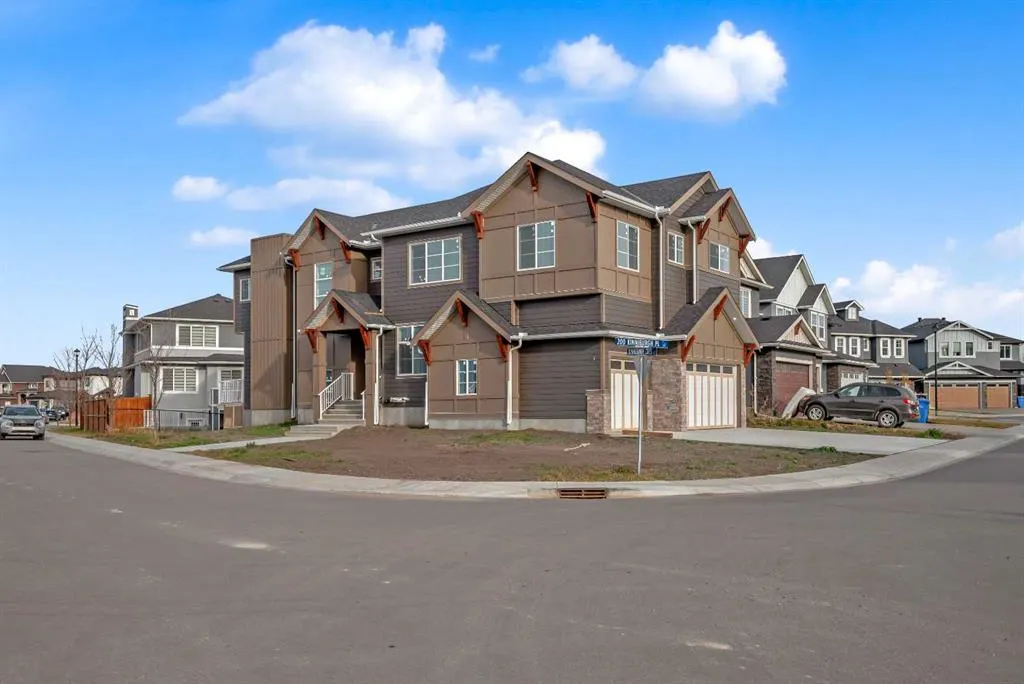
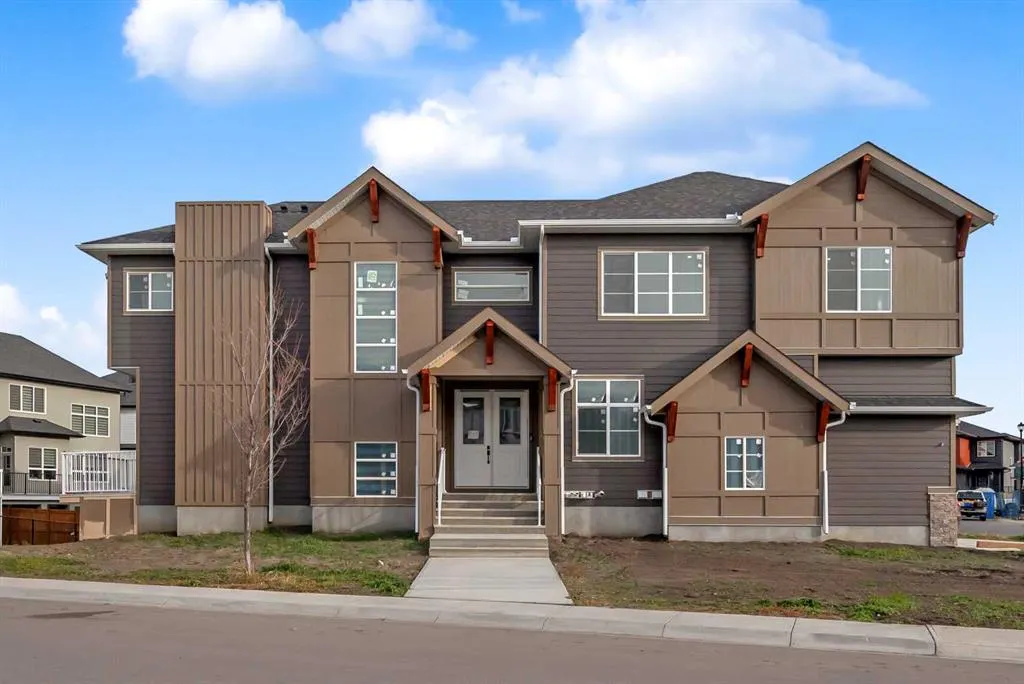
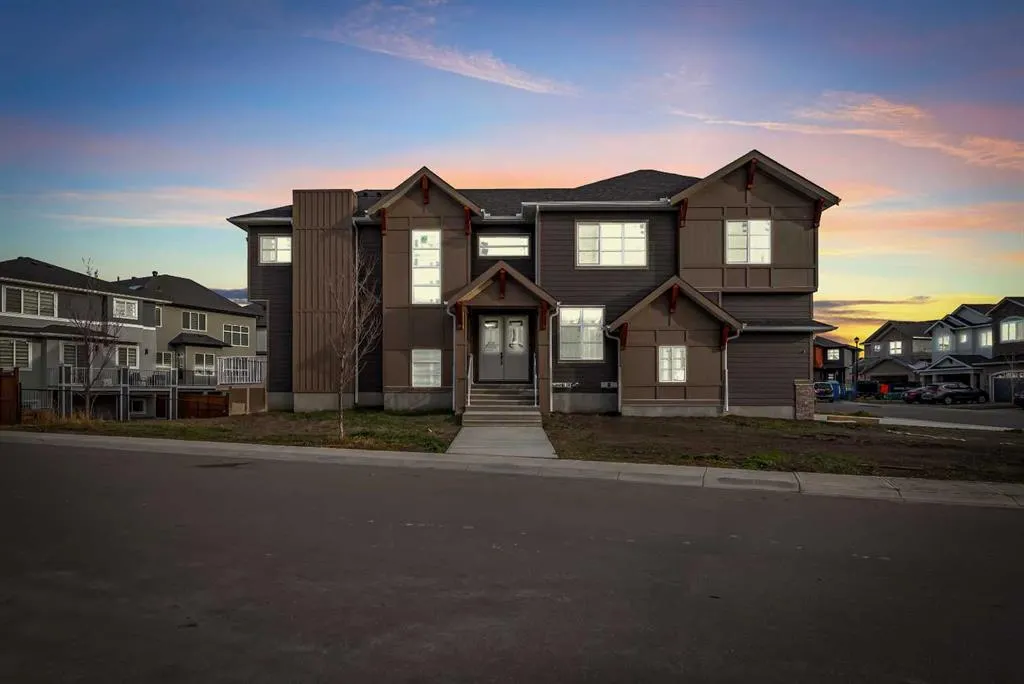
203 Kinniburgh Place, Chestermere, AB
Price
$ 1,069,000
Property Attributes
- ID#A2322935
- TypeSingle Family
- Listing Status Active
- CityChestermere
- NeighbourhoodKinniburgh North
- Postal CodeT1X 1Y1
- Style2 Storey
- Year Built2023
- Price$ 1,069,000
- Bedrooms7
- Full Bathrooms5
- Half Bathrooms0
- Sqr Footage3071
- Lot Size0.123554 Acres
Data Source:
Pillar 9 Technologies
Property Description
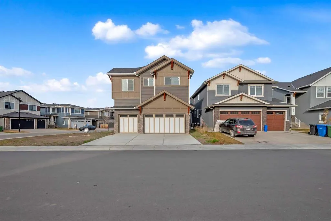
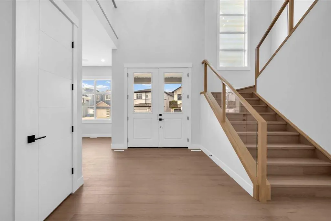
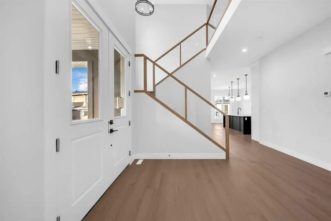
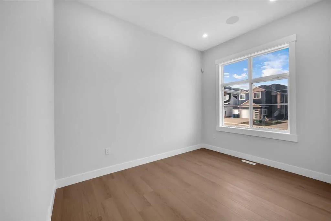
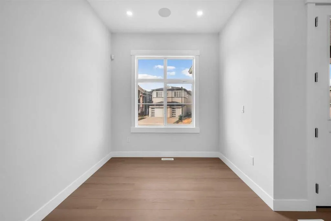
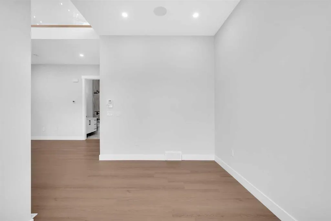
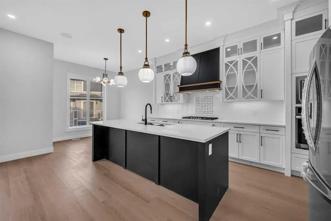
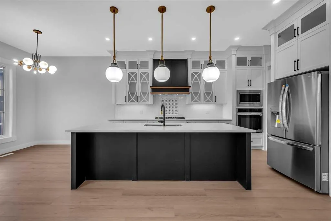
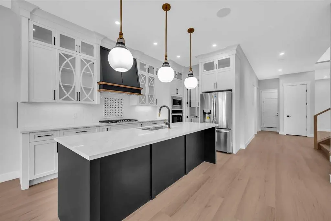
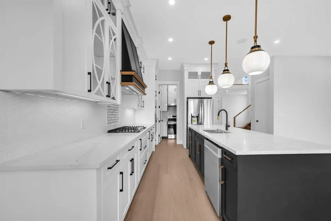
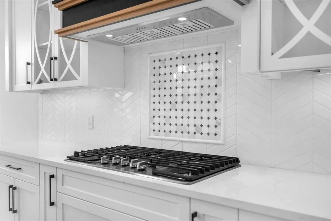
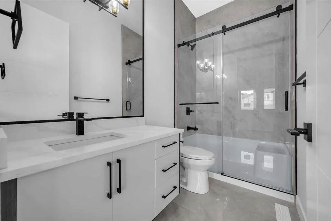
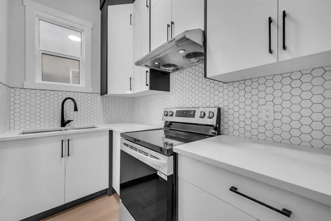
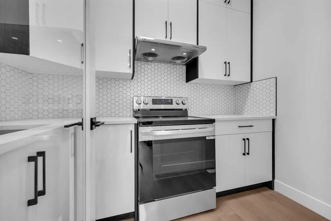
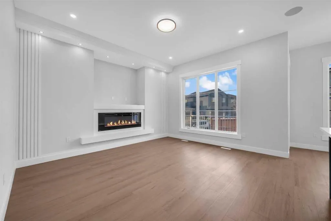
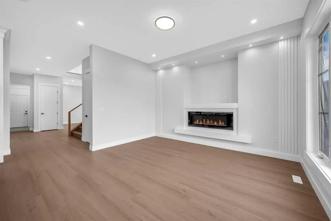
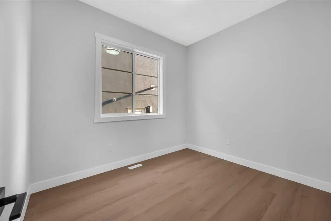
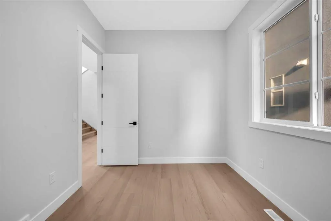
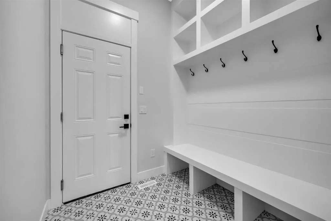
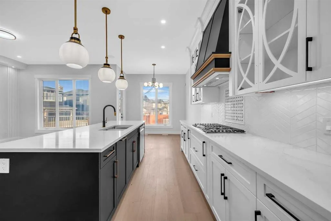
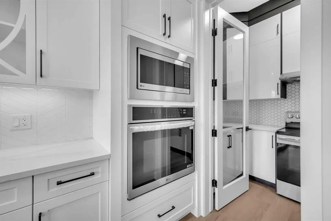
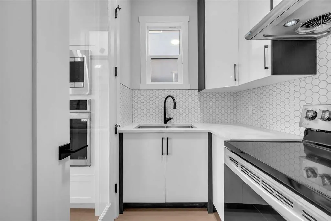
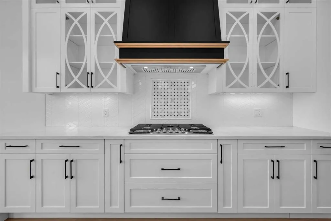
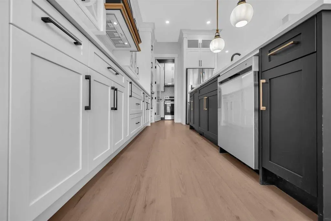
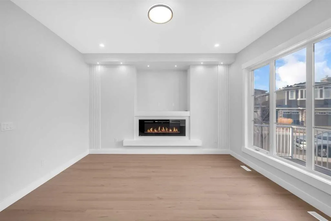
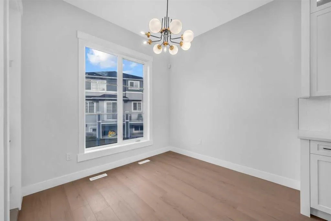
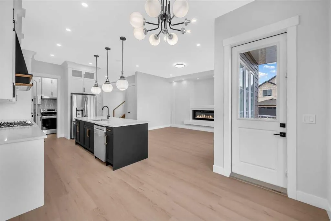
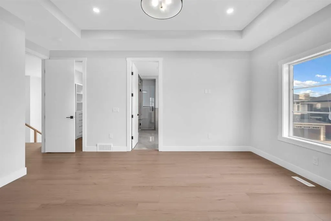
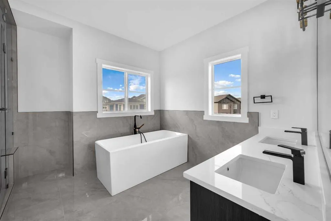
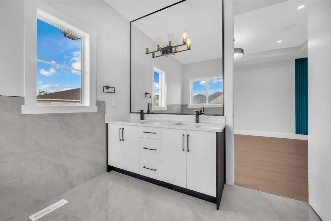
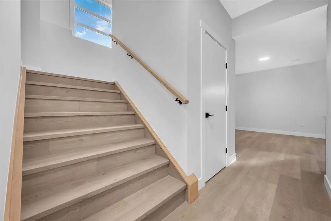
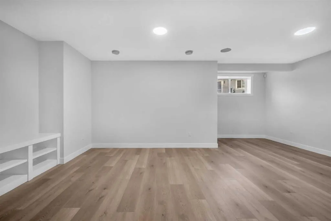
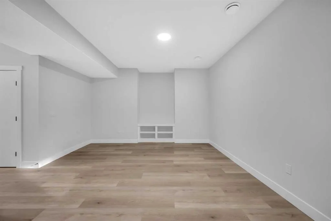
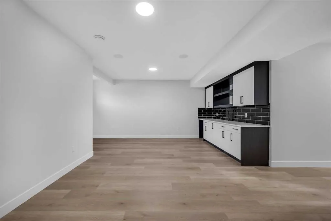
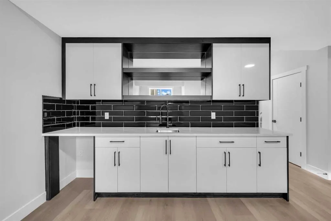
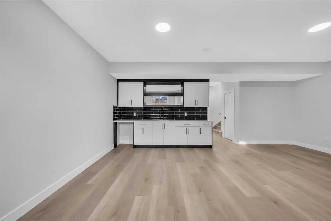
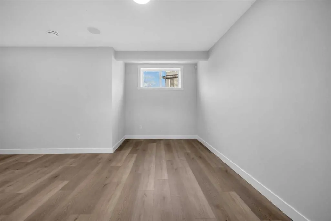
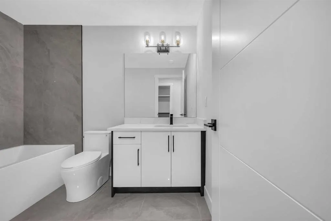
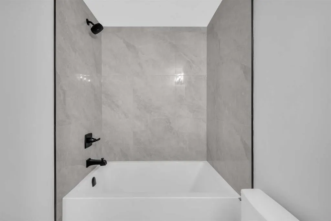
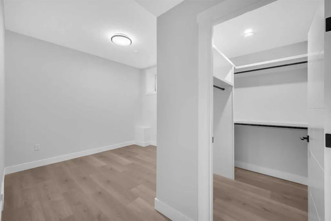
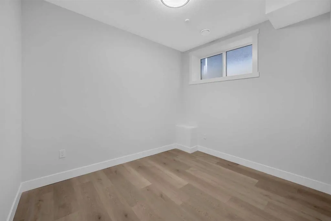
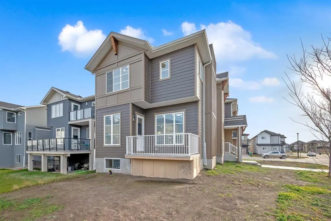
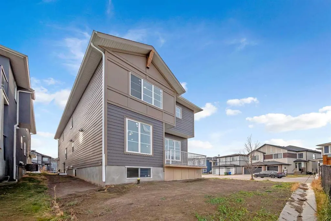
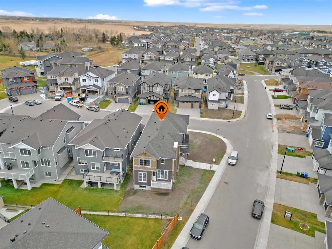
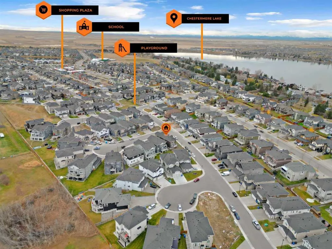
CORNER LOT ! Welcome to 203 Kinniburgh Place, in the highly sought-after Lake community of Chestermere. This Executive quality home boasts 3 fully finished levels complete with upgrades throughout.! Large open concept. OPEN TO BELOW living room on the main floor. 10 ‘ ceiling all over Main floor and 8’ doors. Main floor boasts a FULL BATH and BEDROOM for ELDERLY PARENTS. It also includes an impressive Chef Kitchen, featuring quartz's countertops, impressive upgraded light fixtures, a large double fridge, gas range, double wall ovens, full-height modern white cabinets, and an impressive spice kitchen with pantry. Open to the kitchen is a large dining area and modern living area complete with a feature wall of built-ins, surrounding a beautiful gas fireplace. Completing this main floor is a gorgeous SECOND LIVING ROOM space off the main entrance, a large mudroom off the garage, and a gorgeous 3 piece bathroom! Enjoy the abundance of natural light with large windows throughout the home . Head upstairs WITH BEAUTIFUL GLASS RAILING, where you will find a large sun-drenched bonus room. Your large master bedroom features a spa-like en suite and a large walk-in closet! Apart from the master, you will find a second master with 4 pc ensuite and 2 walk-in closets, 2 other bedrooms, 1 full bathroom, and a well-placed laundry room. Escape to the fully finished basement, This gorgeous space comes complete with a BAR FEATURE , HUGE LIVING ,DINNING AREA another beautiful 4 piece bathroom, and 2 additional bedrooms! Extend your summers in the fabulous backyard . Total 7 bedrooms and 5 full bathrooms. Chestermere is a vibrant family community with a multitude of parks, pathways, playgrounds, and of course beautiful Chestermere Lake, providing access to beaches, water sports, and boating in the summer months or skating in the winter months! Don't miss out on this amazing opportunity. THERE WAS NO DETAIL MISSED WHEN THIS HOUSE WAS BUILT ,COME CHECK OUT THIS BEAUTIFUL PROPERTY TO CALL YOUR NEXT HOME.
| Price History | |
|---|---|
| 6/20/2026 | Listed $1,069,000 |
General Features
| Heating | ENERGY STAR Qualified Equipment |
|---|---|
| Cooling | None |
| Roof | Asphalt Shingle |
| Appliances | Built-In Oven,Built-In Range,Dishwasher,Gas Cooktop,Microwave,Refrigerator |
| Zoning | R1 |
| Number of Garage Spaces | 3 |
| Restrictions | None Known |
| Year Built | 2023 |
| Architectural Style | 2 Storey |
| Community Features | Fishing,Lake,Park,Playground,Schools Nearby,Shopping Nearby,Sidewalks,Walking/Bike Paths |
| Levels | Two |
| Property Subtype | Detached |
| Transaction Type | For Sale |
| County | Chestermere |
| Property Type | Residential |
| Subdivision Name | Kinniburgh North |
| Parking Total | 3 |
| Construction Materials | Concrete,Mixed,Post & Beam,Vinyl Siding |
| Full Baths | 5 |
| Status | Active |
| City | Chestermere |
| Basement Development | Finished |
| New Construction Y/N | Yes |
| Structure Type | House |
| Standard Status | Active |
| Condo Type | Not a Condo |
| Suite | Yes |
Interior Features
| Interior Features | Chandelier,Double Vanity,French Door,Kitchen Island,No Animal Home,No Smoking Home,Open Floorplan,Pantry,Primary Downstairs,Quartz Counters |
|---|---|
| Basement | Full |
| Flooring | Hardwood,Tile |
| Fireplace Features | Gas |
| Fireplaces Total | 1 |
| Basement Features | Walk Up |
| Bedrooms Above Grade | 5 |
| Rooms Above Grade | 9 |
| Ensuite | Yes |
| Total Bedrooms | 7 |
| Below Grade Finished Area | 1096.00 |
| Below Grade Finished Area Unit Type | SquareFeet |
| Total Baths | 5 |
| Laundry Features | Upper Level |
| Five Piece Ensuite Bath | 1 |
| Main Level Finished Area | 1201.00 |
| Main Level Finished Area Metres | 111.58 |
| Main Level Finished Area SF | 1201.00 |
| Main Level Finished Area Srch Sq | 1201.00 |
| Main Level Areas | SquareFeet |
Exterior Features
| Exterior Features | Other |
|---|---|
| Lot Features | City Lot,Corner Lot |
| Fencing | Partial |
| Inclusions | na |
| Parking Features | Off Street,Triple Garage Attached |
| Frontage Length | 14.93M 49`0 |
| Foundation | Poured Concrete |
| Lot Size Acres | 0.12 |
| Garage Y/N | Yes |
| Lot Size Square Feet | 5382 |
| Frontage Ft | 49.00 |
| Patio And Porch Features | Deck |
Amenities
- Foreclosure
- Views
- Short Sale
- New Construction
- Adult 55+
- Lease To Own
- No Strata Fees
- Furnished
- Primary On Main
- Air Conditioning
- Seller Finance
- Green
- Fixer Upper
- Horse
- Golf
- Fireplace
- Deck
- Garage
- Basement
- Pool
Property vs Single Family Average in T1X 1Y1
Price
Year Built
Visits
In The Neighbourhood
Just Listed
Chestermere
$ 828,800
- Type
- Single Family
- Size
- 2,483 SqFt
- Rooms
- 7 Beds + 5 Baths
Real Broker
Chestermere
$ 1,150,000
- Type
- Single Family
- Size
- 3,287 SqFt
- Rooms
- 6 Beds + 4.5 Baths
Real Estate Professionals Inc.
Open House
Chestermere
$ 769,999
- Type
- Single Family
- Size
- 2,242 SqFt
- Rooms
- 4 Beds + 3.5 Baths
Century 21 Bamber Realty LTD.
Chestermere
$ 823,500
- Type
- Single Family
- Size
- 2,533 SqFt
- Rooms
- 4 Beds + 3.5 Baths
RE/MAX Real Estate (Mountain View)
Chestermere
$ 763,900
- Type
- Single Family
- Size
- 2,537 SqFt
- Rooms
- 4 Beds + 4 Baths
Real Estate Professionals Inc.
Chestermere
$ 983,000
- Type
- Single Family
- Size
- 3,186 SqFt
- Rooms
- 6 Beds + 4.5 Baths
First Place Realty
Chestermere
$ 939,900
- Type
- Single Family
- Size
- 3,190 SqFt
- Rooms
- 6 Beds + 3.5 Baths
Stonemere Real Estate Solutions
Chestermere
$ 765,000
- Type
- Single Family
- Size
- 2,509 SqFt
- Rooms
- 3 Beds + 2.5 Baths
Century 21 Masters
Open House
Chestermere
$ 960,000
- Type
- Single Family
- Size
- 2,573 SqFt
- Rooms
- 6 Beds + 3.5 Baths
Real Broker
 Data is supplied by Pillar 9™ MLS® System. Pillar 9™ is the owner of the copyright in its MLS® System. Data is deemed reliable but is not guaranteed accurate by Pillar 9™. The trademarks MLS®, Multiple Listing Service® and the associated logos are owned by The Canadian Real Estate Association (CREA) and identify the quality of services provided by real estate professionals who are members of CREA. Used under license.
 All information deemed reliable but not guaranteed. All properties are subject to prior sale, change or withdrawal. Neither listing broker(s) or information provider(s) shall be responsible for any typographical errors, misinformation, misprints and shall be held totally harmless. Listing(s) information is provided for consumer's personal, non-commercial use and may not be used for any purpose other than to identify prospective properties consumers may be interested in purchasing. The data relating