
Address
5020 47a Avenue, Sylvan Lake, AB
Price
$ 525,000
Property Attributes
- ID#A2321068
- TypeSingle Family
- Listing Status Active
- CitySylvan Lake
- NeighbourhoodCentral Core
- Postal CodeT4S 1G8
- StyleBungalow
- Year Built1957
- Price$ 525,000
- Bedrooms3
- Full Bathrooms2
- Half Bathrooms0
- Sqr Footage891
- Lot Size0.150367 Acres
Data Source:
Pillar 9 Technologies
Property Description
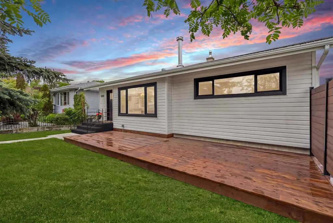
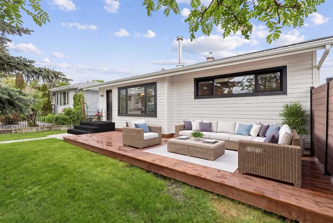
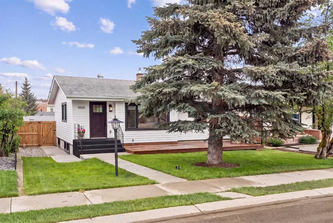
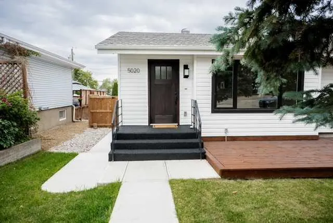
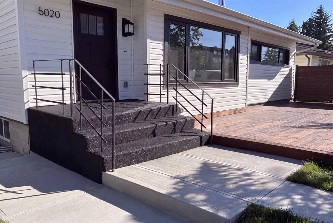
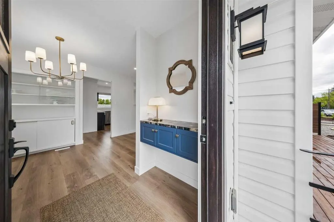
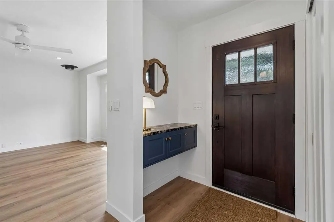
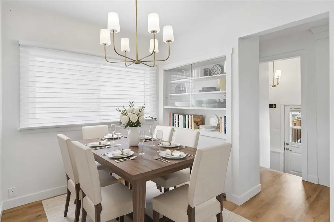
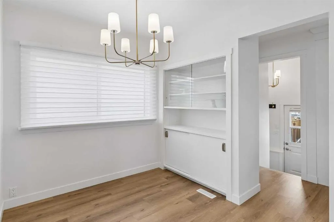
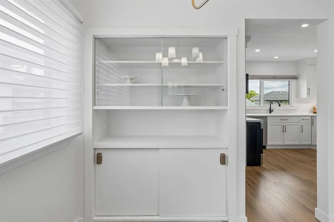
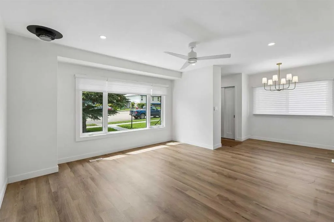
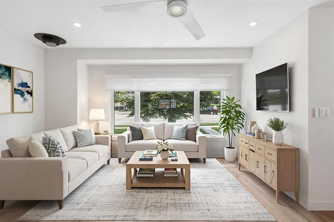
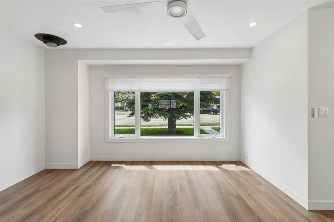
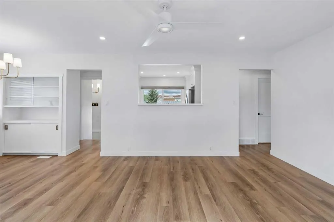
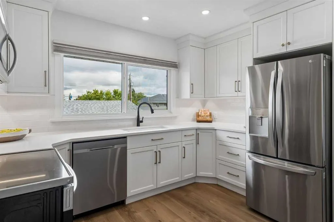
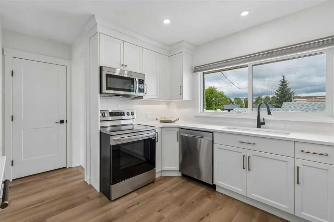
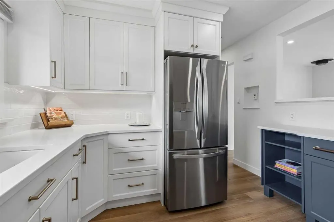
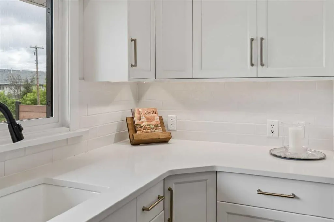
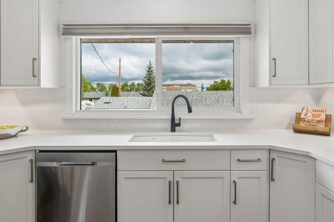
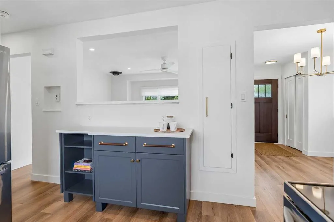
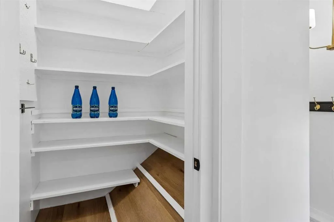
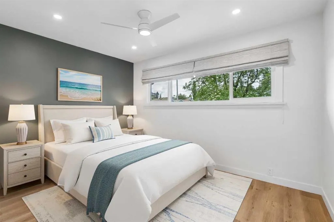
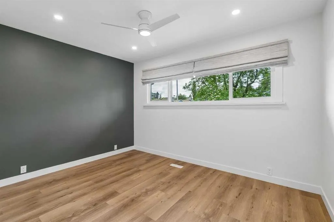
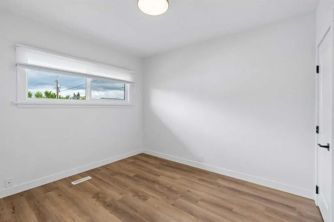
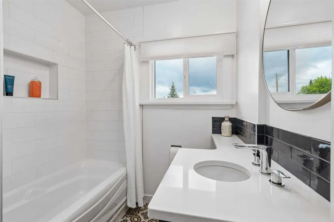
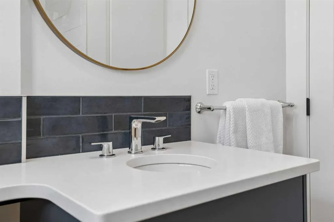
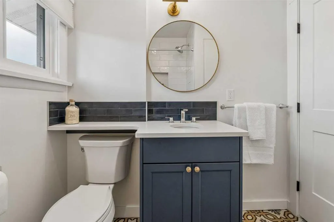
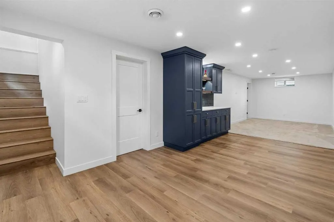
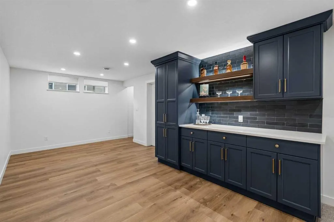
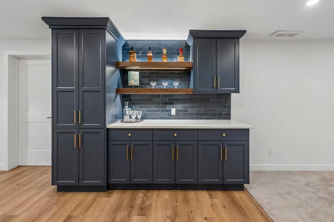
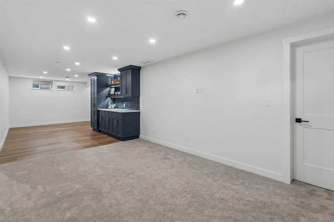
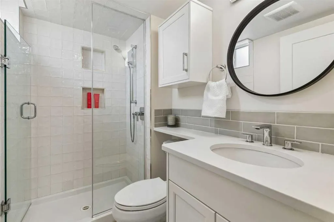
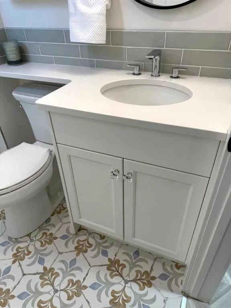
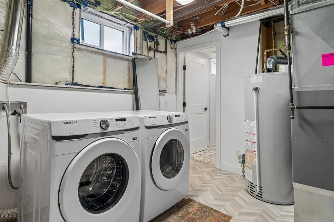
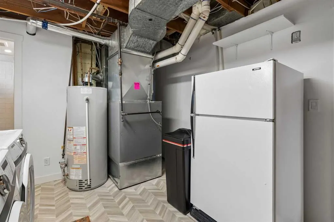
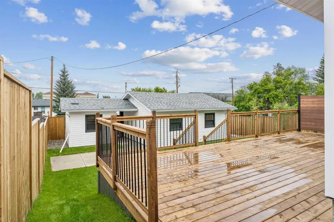
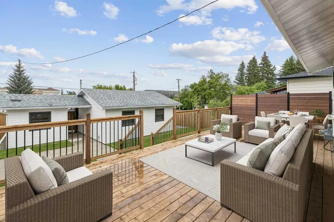
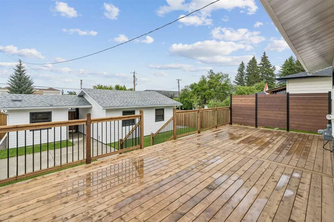
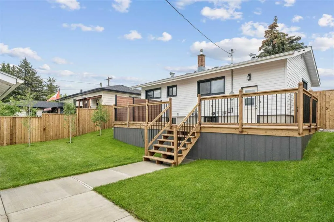
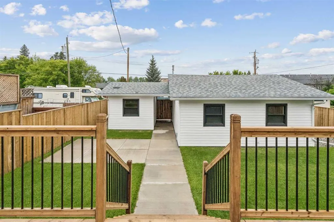
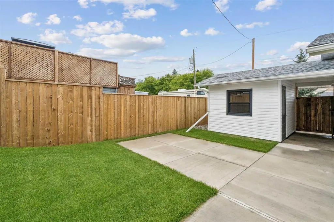
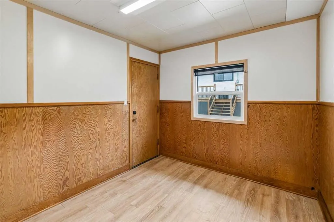
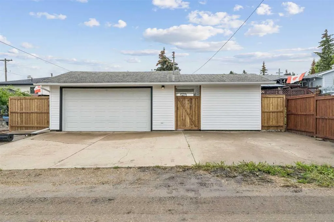
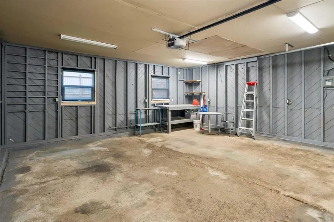
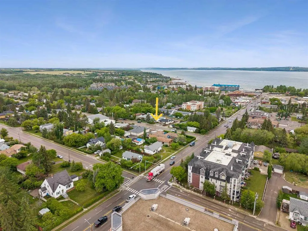
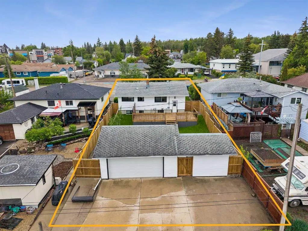
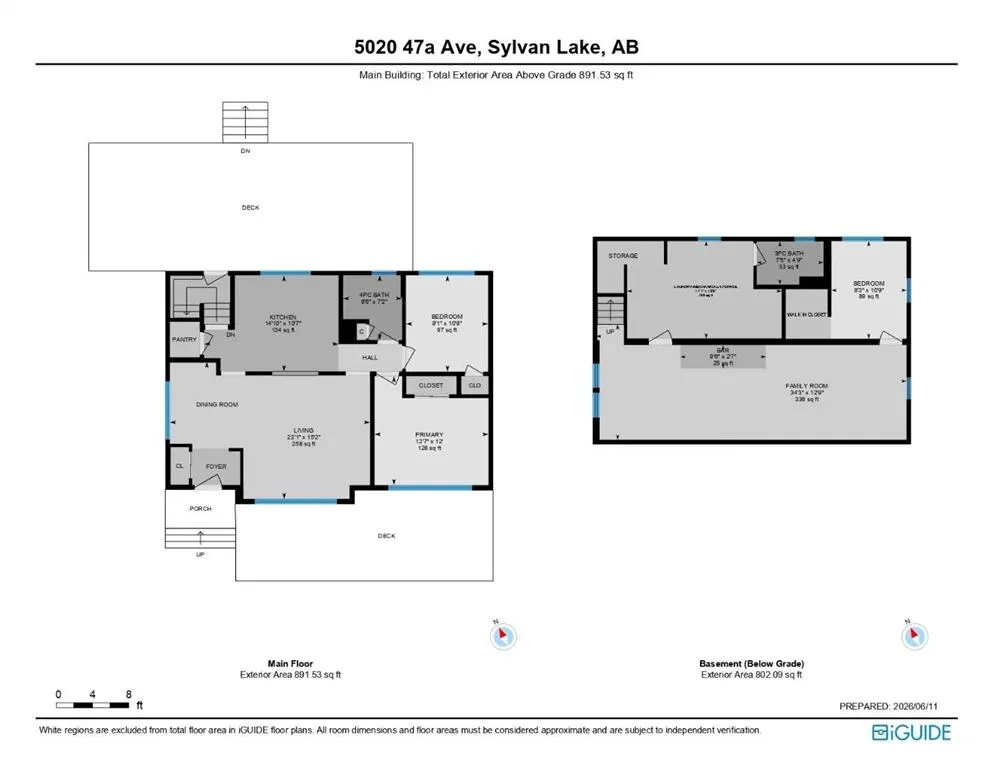
LOCATED just 3 BLOCKS FROM THE LAKE, this exceptional FULLY RENOVATED home offers 1,693 sq/ft of living space + a unique 102 sq/ft BUNK HOUSE & detached DOUBLE CAR GARAGE. The S facing front yard and large windows throughout, ensure the home is flooded with natural light throughout the day. This beautifully updated 3-BED/ 2-BATH home has been thoughtfully redesigned by the owner, a PROFESSIONAL INTERIOR DESIGNER, with every detail carefully selected to create a comfortable living space ideal for those who appreciate HIGH-QUALITY HOME CONSTRUCTION and superb CONVENIENCE. At the heart of the home is a STUNNING KITCHEN complete with brand-new appliances, full height CUSTOM LUXURY CABINETRY, QUARTZ countertops, a cast iron KOHLER kitchen double sink, UNDER-CABINET LIGHTING, built-in SPICE CABINET and a spacious PANTRY. The entire home has NEW WINDOWS with HUNTER DOUGLAS window coverings. The Living Room showcases a LARGE FRONT WINDOW with ventilation & motorized shades. Two super quiet ceiling fans and screened windows in every room provide a refreshing cross-breeze throughout the home. The original (1957) BUILT-IN CHINA CABINET in the Dining Room was repainted to retain its unique charm and added storage. The BATHROOMS include Kohler sinks & energy-efficient KOHLER toilets, HIGH-END floor tile and WALL TILE FROM SPAIN, premium Riobel sink and shower fixtures, and LUXURY LIGHT FIXTURES. IN-FLOOR HEAT was added in the lower-level bathroom for added comfort. The FAMILY ROOM is designed for RELAXING & hanging out with family, featuring a GORGEOUS 10' L CUSTOM BAR, a large wall for a BIG SCREEN TV mount, and a rec area for CARD GAMES, HOME GYM, POOL TABLE, or other. OUTDOOR LIVING is equally impressive, with TWO LARGE DECKS (14' x 32' back & 10' x 28' front) offering plenty of room for DINING, LOUNGING, BARBECUING, and ENTERTAINING. The upgraded yard includes a new Rubberstone finished front step, new concrete walkways, a 10' x 14' CONCRETE PATIO perfectly suited for a HOT TUB or FIREPIT and a large rocked area, perfect for a DOG RUN. The 10' x 11' BUNKHOUSE provides an ideal space for GUESTS, a HOME OFFICE or ART STUDIO. The back alley concrete pad offers convenient STORAGE FOR A BOAT or RV. EXTENSIVE UPGRADES TO THE HOME include NEW: windows, exterior and interior doors, trim and hardware, siding, shingles (garage), fencing, insulation, paint, flooring, custom cabinetry, quartz and granite countertops, floor and wall tile, pot lighting throughout with dimmers, light fixtures, ceiling fans, electrical panel, hot water tank, & sump pump. Additional improvements include weeping tile, backflow preventer, water softener, reverse osmosis system, and new washer and dryer. ***With schools, shopping, restaurants, banks, gym and the rec centre all within a 3-block radius, this MOVE-IN READY home is a rare opportunity to enjoy MODERN COMFORT, EXCEPTIONAL CRAFTSMANSHIP and the very desirable SYLVAN LAKE LIFESTYLE! **Owner is the Listing Agent**
| Price History | |
|---|---|
| 6/18/2026 | Listed $625,000 |
| 7/1/2026 | 3$609,900 |
| 7/23/2026 | 4$589,900 |
| 8/25/2026 | 6$559,900 |
| 9/14/2026 | 7$525,000 |
General Features
| Heating | Central,Forced Air,Natural Gas |
|---|---|
| Cooling | None |
| Roof | Asphalt Shingle |
| Appliances | Dishwasher,Dryer,ENERGY STAR Qualified Appliances,Microwave,Range,Refrigerator,Washer,Water Softener,Window Coverings |
| Zoning | R1 |
| Number of Garage Spaces | 2 |
| Restrictions | None Known |
| Year Built | 1957 |
| Architectural Style | Bungalow |
| Community Features | Fishing,Golf,Park,Playground,Pool,Schools Nearby,Sidewalks,Street Lights,Walking/Bike Paths |
| Levels | One |
| Property Subtype | Detached |
| Transaction Type | For Sale |
| County | Red Deer County |
| Property Type | Residential |
| Subdivision Name | Central Core |
| Parking Total | 4 |
| Construction Materials | Vinyl Siding |
| Full Baths | 2 |
| Status | Active |
| City | Sylvan Lake |
| Basement Development | Finished |
| Structure Type | House |
| Standard Status | Active |
| Condo Type | Not a Condo |
| Suite | No |
Interior Features
| Interior Features | Bar,Ceiling Fan(s),Chandelier,Granite Counters,Low Flow Plumbing Fixtures,No Animal Home,No Smoking Home,Pantry,Quartz Counters,Recessed Lighting,Sump Pump(s),Vinyl Windows,Walk-In Closet(s) |
|---|---|
| Basement | Full |
| Flooring | Carpet,Tile,Vinyl |
| Basement Features | None |
| Bedrooms Above Grade | 2 |
| Rooms Above Grade | 4 |
| Total Bedrooms | 3 |
| Below Grade Finished Area | 802.09 |
| Below Grade Finished Area Unit Type | SquareFeet |
| Total Baths | 2 |
| Laundry Features | In Basement |
| Main Level Finished Area | 891.53 |
| Main Level Finished Area Metres | 82.83 |
| Main Level Finished Area SF | 891.53 |
| Main Level Finished Area Srch Sq | 891.53 |
| Main Level Areas | SquareFeet |
Exterior Features
| Exterior Features | Private Yard |
|---|---|
| Lot Features | Back Lane,Back Yard,Front Yard,Landscaped,Lawn,Private |
| Fencing | Fenced |
| Inclusions | Refrigerators (2),Range,Dishwasher,Microwave,Shower Curtain Rod & Shower Curtain,Window Coverings,work bench in garage,black garden hoses |
| Outbuildings | Shed |
| Parking Features | Alley Access,Double Garage Detached,On Street,Parking Pad,Paved,Plug-In |
| Frontage Length | 15.24M 50`0 |
| Foundation | Poured Concrete |
| Lot Size Acres | 0.15 |
| Garage Y/N | Yes |
| Lot Size Square Feet | 6550 |
| Frontage Ft | 50.00 |
| Patio And Porch Features | Deck |
Amenities
- Foreclosure
- Views
- Short Sale
- New Construction
- Adult 55+
- Lease To Own
- No Strata Fees
- Furnished
- Primary On Main
- Air Conditioning
- Seller Finance
- Green
- Fixer Upper
- Horse
- Golf
- Fireplace
- Deck
- Garage
- Basement
- Pool
Property vs Single Family Average in T4S 1G8
Price
Year Built
Visits
 Data is supplied by Pillar 9™ MLS® System. Pillar 9™ is the owner of the copyright in its MLS® System. Data is deemed reliable but is not guaranteed accurate by Pillar 9™. The trademarks MLS®, Multiple Listing Service® and the associated logos are owned by The Canadian Real Estate Association (CREA) and identify the quality of services provided by real estate professionals who are members of CREA. Used under license.
 All information deemed reliable but not guaranteed. All properties are subject to prior sale, change or withdrawal. Neither listing broker(s) or information provider(s) shall be responsible for any typographical errors, misinformation, misprints and shall be held totally harmless. Listing(s) information is provided for consumer's personal, non-commercial use and may not be used for any purpose other than to identify prospective properties consumers may be interested in purchasing. The data relating